Planning an Industrial Facility Lighting Layout in 2026 means balancing visibility, energy use, maintenance, and changing work patterns. The stakes are measurable: the UN Environment Programme’s 2022 Global Status Report for Buildings and Construction estimates that building operations used about 30% of global final energy in 2021. Lighting is only one part of that demand, but poorly placed fixtures can waste power and leave hazards in shadow. Small errors compound.
Start with the work, not the fixture catalog. A loading bay with tall racks needs different light distribution from a precision assembly bench or a damp washdown area. Map task locations, mounting heights, obstructions, operating hours, and maintenance access before selecting equipment. The U.S. Department of Energy’s Energy Saver guidance notes that LEDs can use up to 75% less energy than incandescent lighting; actual savings depend on the existing system, controls, and hours of operation. That comparison is useful, but it is not a project forecast.
A reliable layout also checks illuminance, uniformity, glare, color quality, emergency needs, and compatibility with sensors or daylight controls. Use recognized guidance, such as the Illuminating Engineering Society’s RP-7 recommended practice for industrial facilities, and confirm local requirements with qualified professionals. Photometric calculations can reveal dark aisles before installation. Still, a clean model can miss dust, changing inventory, or a worker’s actual line of sight. Build in a site review, then revisit the assumptions. The drawing is a starting point, not the whole facility.
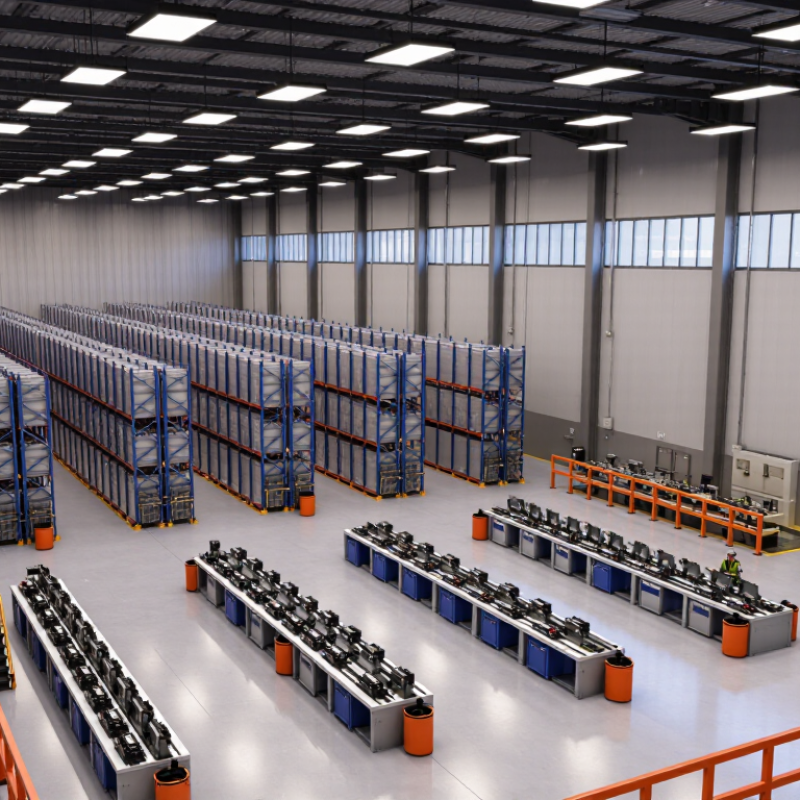
Begin by documenting how the facility actually operates, not just how it appears on a floor plan. Note shift patterns, production peaks, cleaning schedules, and tasks that move between workstations. A packing line may need steady, low-glare light, while a repair bench needs clear visibility of small components. Ask operators where shadows, reflections, or dark corners slow work. Their answers often reveal problems a drawing misses.
Walk each zone during active work and, where possible, during quieter shifts. Walk it at night. Record ceiling height, mounting points, skylights, racks, cranes, and other obstructions. Check existing fixtures for flicker, uneven output, dirt buildup, or damage. Measure light at representative work surfaces with a suitable meter, and record the conditions and time. Measurements are useful, but one reading cannot describe an entire bay. The first map will be wrong in places.
Also note heat, dust, vibration, and moisture, since these conditions affect fixture suitability and maintenance access. Review where workers need uniform light and where precise visual tasks require more focused illumination. Compare observations with applicable workplace lighting guidance; requirements vary by task and location. Keep a simple zone schedule with photos, measurements, task notes, and unresolved questions. Then revisit uncertain areas with staff before setting design assumptions. This takes time. It can prevent a neat layout from leaving a real workstation in shadow.
Representative maintained-illuminance planning targets by operational zone
Use these illustrative targets as a starting point, not as measured site data. Review the tasks performed in each zone, then survey existing illuminance, mounting heights, obstructions, and daylight before finalizing the layout. Confirm final levels against applicable standards and task requirements.
Planning an industrial lighting layout in 2026 starts with the work, not the fixture count. Map production lines, inspection benches, storage aisles, and vehicle routes. Set target light levels for each task using current, applicable standards and local requirements. Measure illuminance on the actual work plane, not just the floor. Check uniformity and glare, too; bright spots beside deep shadows can strain workers and hide hazards. A drawing can look tidy and still miss a shadow cast by overhead equipment.
Tips: List each task and its target level. Mark inspection points, moving vehicles, and emergency routes. Confirm assumptions on site.
Include safety and compliance in the layout from the start. Select equipment suited to dust, moisture, heat, or washdown conditions, and verify its protection rating against the site environment. Keep emergency lighting and exit signs visible when normal lighting fails. Use controls that suit the space, but check that sensors do not leave active work areas dim. Requirements vary by location and facility type, so confirm current rules with the relevant authority or a qualified lighting professional. After installation, take readings at representative work areas and adjust aiming or controls. The first plan may be imperfect; measured results are what make it useful.
Select industrial luminaires by the work happening below them, not by ceiling height alone. High-bay fixtures with controlled beams can light tall storage aisles while limiting wasted light on racks. Long assembly benches often suit linear luminaires that provide even coverage across the work surface. Inspection stations need good color rendering and low glare, so small defects remain visible without harsh reflections. Dust changes everything. In washdown or dusty zones, check the luminaire’s enclosure rating, temperature range, and resistance to impact. Confirm light levels with a site-specific photometric plan and applicable workplace requirements.
Tips: Map machinery, shelves, and walking routes before placing fixtures. Check for shadows beneath conveyors and crane rails. Ask workers where glare or dark patches appear; their feedback can expose problems a drawing misses.
Use separate lighting controls for areas with different tasks or daylight, and consider dimming where it suits the work. A first layout may look balanced on screen but feel uneven at floor level. Test a representative area before repeating the design across the facility. Record mounting heights, aiming angles, and maintenance access, since changing equipment later can alter both shadows and coverage.
Plan fixture placement around the work, not a uniform ceiling grid. Map production lines, inspection benches, loading bays, and aisles before selecting mounting positions. A high-bay fixture can light an open floor well, yet leave deep shadows between tall racks. People notice shadows. Check likely obstructions, mounting height, and glare from seated or standing positions. Use photometric calculations to compare options, then verify critical areas onsite. A marked-up floor plan is useful, but it cannot fully represent dust, equipment changes, or a new mezzanine. That assumption may need revisiting.
Group controls by how spaces are used. Separate daylight zones near skylights from interior zones, and avoid switching an entire production area because one aisle is empty. Occupancy sensors can reduce runtime in storage or support rooms, but sensor coverage should be tested around machinery and partitions. Add manual controls where staff need predictable light. Emergency lighting needs a separate design review. Identify exit routes, stairs, electrical rooms, and other critical locations, then coordinate fixture placement and backup power with a qualified professional and applicable local requirements. Test the system under simulated power loss, with doors closed and normal equipment in place. Test it onsite. Keep a record of results and revisit the layout after major floor-plan changes.
How to Plan an Industrial Facility Lighting Layout in 2026?
Verify Performance, Energy Use, and Maintenance Access
A lighting plan is only useful if it performs on the factory floor. Check illuminance at work surfaces, aisle intersections, inspection benches, and machine controls—not just beneath fixtures. Measure uniformity and glare, too. A bright pool beside a shadowed control panel is still a failure. IEA’s Energy Efficiency 2023 report estimates lighting uses about 15% of global electricity, making operating hours and controls important design inputs. Record baseline readings before installation, then repeat them during commissioning.
Model energy use with actual shift schedules, daylight, and control settings. Compare projected consumption with meter readings after occupancy; assumptions often need adjustment. The U.S. Department of Energy’s 2022 U.S. Lighting Market Characterization offers useful context on installed lighting and operating patterns. Use site-specific data, though. A warehouse running one shift is not a reliable comparison for a three-shift production line.
Access matters. Map lifts, walkways, overhead cranes, and safe isolation points before fixing mounting heights. Leave room to clean lenses and replace drivers without moving production equipment. Keep spare components and maintenance intervals in the facility record. One awkward truth: the neatest drawing may create the hardest repair. Review a sample bay with maintenance staff before repeating the layout across the building.
Use controlled high-bay beams for tall storage aisles. Linear fixtures can cover long assembly benches evenly. Inspection stations need clear color and low glare.
Check the enclosure rating, temperature range, and impact resistance. Dust changes the plan. Confirm suitability for the actual cleaning and operating conditions.
Map racks, conveyors, cranes, and walking routes before placing fixtures. Check shadows beneath equipment. Ask workers where glare appears; drawings can miss it.
Not always. Place fixtures around tasks and obstructions. Verify a representative area at floor level before repeating the layout. Drawings can mislead.
Separate daylight zones near skylights from interior areas. Use occupancy sensors where suitable, then test their coverage around machinery and partitions. Add manual controls when staff need predictable light.
Identify exits, stairs, electrical rooms, and other critical locations. Coordinate fixture placement and backup power with a qualified professional. Test during simulated power loss, with doors closed.
Measure light at work surfaces, aisle intersections, inspection benches, and machine controls. Check uniformity and glare, too. Record baseline readings and repeat them during commissioning.
Use actual shift schedules, daylight, and control settings. Compare estimates with meter readings after the space is occupied. Assumptions may need adjustment.
Map lifts, cranes, walkways, and safe isolation points. Leave room to clean lenses and replace drivers. Review a sample bay with maintenance staff; a tidy drawing can still create awkward repairs.
Planning an effective Industrial Facility Lighting Layout in 2026 starts with understanding how the facility operates. Review work processes, traffic routes, task areas, ceiling heights, existing fixtures, and environmental conditions such as dust, moisture, or vibration. Then establish suitable lighting levels for each zone, giving particular attention to visibility, worker comfort, safety, and applicable compliance requirements.
Choose luminaires to match each area’s tasks and conditions, and plan fixture positions to provide consistent coverage while limiting glare and shadows. Include controls that support practical operation and energy efficiency, along with emergency lighting for essential routes and spaces. Before finalizing the layout, check expected illumination, power use, control performance, and access for cleaning, repairs, and future maintenance. This systematic approach helps create a reliable lighting plan that supports safe, efficient facility operations over time.

Cool Light