How to Choose China Best Commercial Lighting Layout Design?

Time:2026-10-25 Author:Madeline
0%

Choosing the best commercial lighting solution in China requires more than comparing fixture prices. The layout must support business goals, customer movement, employee comfort, and long-term operating costs. A qualified lighting designer studies the building’s ceiling height, window positions, surface colors, and electrical capacity before selecting products. These details affect brightness, glare, shadows, and maintenance access.

A retail store may need focused lighting on product shelves, while an office requires even illumination across desks and meeting rooms. Warehouses need clear aisles and reliable visibility around loading areas. The Commercial Lighting Layout Design should also consider suitable illuminance levels, color rendering, color temperature, emergency lighting, and energy efficiency. It should follow applicable Chinese electrical, fire safety, and building requirements. Local professionals can verify these details through drawings, site inspections, and commissioning tests.

Small details matter.

For example, a narrow beam may make a display attractive but create uncomfortable contrast nearby. A cool white lamp can improve visual alertness, yet it may feel harsh in hospitality spaces. Experienced suppliers should provide photometric data, product certifications, warranty terms, and replacement support. These documents help buyers compare performance instead of relying on attractive product photos.

No layout is perfect. A design may look balanced on paper but feel too bright after installation. Therefore, mock-ups and on-site adjustments remain valuable. Reflective floors, changing daylight, and actual customer behavior can reveal weaknesses that software misses. The strongest approach combines technical evidence, practical experience, and honest revision. That is how a commercial lighting plan becomes safe, comfortable, efficient, and suitable for China’s diverse business environments.
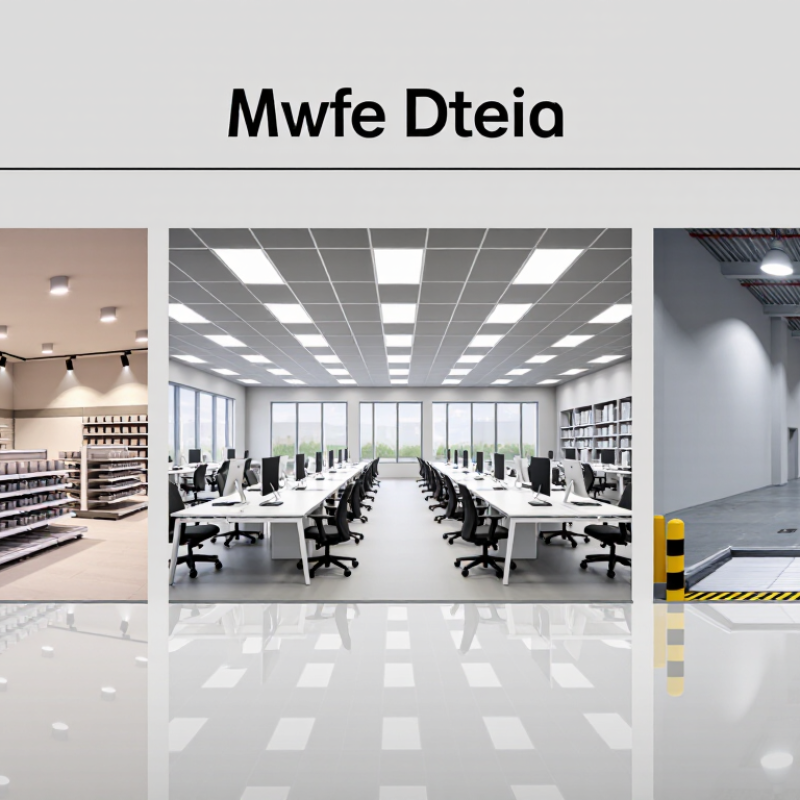
How to Choose China Best Commercial Lighting Layout Design?

Define Commercial Lighting Goals and Space Requirements

A reliable commercial lighting layout begins with clear business goals, not fixture selection. Ask what each area must support: focused work, customer comfort, product visibility, safe movement, or flexible events. A reception desk may need calm, welcoming light, while a retail display requires controlled brightness and accurate color. Write these priorities before drawing the layout.

Measure the space carefully. Record ceiling height, window positions, working surfaces, furniture, wall finishes, and power locations. Note how daylight changes from morning to late afternoon. On a recent office project, a bright window caused screen reflections that were missed in the first plan. The revision added adjustable shading and repositioned task lighting. The original layout was not wrong, but it was incomplete.

Set practical performance requirements for every zone. Specify target illuminance, color temperature, glare control, switching groups, and maintenance access. Consider local electrical regulations, fire safety requirements, and energy targets before confirming the design. Lighting calculations are useful, but an on-site mock-up reveals shadows and visual discomfort more honestly. Allow room for adjustment. Real spaces rarely match drawings perfectly. A dependable China commercial lighting layout should support daily operations, future furniture changes, and straightforward maintenance without creating excessive brightness or unnecessary energy use.

Assess Layout Options for Different Commercial Environments

How to Choose China Best Commercial Lighting Layout Design?

Choosing the best commercial lighting layout in China starts with the environment, not the fixture catalogue. Measure ceiling height, window direction, surface reflectance, working hours, and customer movement. These details affect brightness, glare, maintenance, and energy use.

In an office, a regular grid supports desks, screens, and clear circulation. Use controlled downlights or linear fixtures above work zones, while adding vertical light to walls. Screen reflections remain a common problem. Test a sample bay before approving the full ceiling plan.

Retail spaces need flexible layers for displays, aisles, and changing product arrangements. Adjustable accent lighting can highlight shelves, while softer ambient light prevents visual fatigue.

A restaurant usually benefits from warmer pools of light, focused on tables rather than customers’ eyes. Kitchen areas require brighter, more uniform illumination and easy cleaning access.

Warehouses require clear aisle visibility, safe vertical illumination, and lighting that supports inspection tasks. High ceilings may reduce installation access, so maintenance planning matters from the beginning.

No layout is perfect. A plan may meet target illuminance but still feel harsh near reflective flooring or glass. Review mock-ups at different times of day, then compare measured results with staff feedback.

For projects in China, verify illuminance, emergency lighting, electrical protection, and applicable local requirements with a qualified lighting designer. Small adjustments often matter: changing one beam angle, lowering glare, or moving a fixture slightly can improve the entire space.

Select Suitable Fixtures, Light Sources, and Control Systems

Choosing the best commercial lighting layout in China starts with suitable fixtures, light sources, and control systems. A retail space may need adjustable track fixtures for display walls, while offices require low-glare panels above workstations. Check beam angles carefully. A narrow beam can highlight products, but it may create harsh spots on polished floors.

Light sources should match the space and visual task. High color rendering helps clothing, food, and decorative products appear more natural. Neutral white light often supports focused work without feeling too cold. Measure target illuminance at desk height, shelf level, and walking areas. Also check glare, shadows, maintenance access, and ceiling height. A photometric simulation is useful, but on-site testing remains essential.

Control systems should allow separate zones for windows, displays, circulation paths, and working areas. Occupancy sensors can reduce unnecessary operation in storage rooms. Daylight sensors may dim perimeter fixtures near large windows. Use simple scenes, such as opening, cleaning, and evening modes. Complex controls often fail when staff cannot understand them. In one early layout, I focused too heavily on energy savings and made product shelves look dull. That mistake showed me that efficiency must support the commercial purpose. Confirm wiring, emergency requirements, local project standards, and commissioning results before handover. Small adjustments matter.

Balance Illumination, Energy Efficiency, and Visual Comfort

How to Choose China Best Commercial Lighting Layout Design?

Balance Illumination, Energy Efficiency, and Visual Comfort

A strong commercial lighting layout starts with the work performed in each area. Reception desks need clear facial visibility, while retail shelves require even vertical illumination. Warehouses demand safe, uniform light across aisles and loading points. Measure the space before selecting fixtures. Ceiling height, surface reflectance, daylight, and operating hours all affect performance.

Visual comfort deserves equal attention. Excessive brightness can create glare on monitors, polished floors, and glass counters. Use layered lighting, careful beam angles, and suitable shielding to reduce harsh reflections. Check illuminance at the actual work plane, not only at floor level. Local standards should guide target levels, but occupant feedback remains valuable. People notice discomfort before instruments reveal the full problem.

Energy efficiency depends on more than wattage. Dimming, occupancy sensors, daylight controls, and sensible zoning can reduce wasted operating hours. A practical layout should also simplify maintenance, with accessible components and clear circuit planning. I have seen efficient fixtures perform poorly when placed without considering shadows or viewing direction. That mistake is easy to repeat. Review the layout at different times of day, then adjust it after real users occupy the space. A technically correct plan may still feel cold, uneven, or tiring.

Evaluate Chinese Suppliers, Standards, Costs, and Installation Support

Choosing China’s best commercial lighting layout starts with evidence, not catalogue brightness.

UNEP’s 2023 Global Status Report states that buildings consume about 30% of global final energy. Lighting design therefore affects both operating costs and carbon performance. Request a room-by-room lighting simulation, including illuminance, uniformity, glare control, and emergency lighting.

Evaluate suppliers through documented testing. Ask for LM-79 photometric reports and LM-80 lumen-maintenance data from recognized laboratories. Check compliance with current Chinese standards, such as GB 7000.1 and GB 50034, alongside IEC 60598 requirements where relevant. A supplier should provide product tolerances, color consistency data, driver specifications, and warranty terms. Claims without test documents are weak evidence. Very weak.

Cost comparisons must include more than fixture prices. Request separate figures for controls, wiring, mounting hardware, lifts, shipping, taxes, commissioning, and replacement units. The U.S. Department of Energy reports that efficient LED systems can substantially reduce lighting energy use compared with conventional technologies. However, savings depend on operating hours, dimming behavior, and maintenance quality. I once treated a low quotation as a clear advantage. That was a mistake.

Installation support deserves equal attention. Confirm reflected ceiling plans, delivery inspections, wiring diagrams, on-site training, and response times for defects. Ask who adjusts aiming after furniture installation. A reliable Chinese supplier should assign a technical contact and provide spare-driver recommendations. Keep every assumption in the contract. That detail is easy to overlook.

FAQS

What should be measured before designing a commercial lighting layout in China?

Measure ceiling height, window direction, surface reflectance, working hours, and customer movement. These details affect glare, brightness, maintenance, and energy use.

How should office lighting be arranged?

Use a regular grid above desks and circulation paths. Add vertical wall lighting when possible. Test one ceiling bay before approving the full plan.

What lighting suits retail spaces?

Use flexible layers for displays, aisles, and changing products. Adjustable fixtures can highlight shelves. Softer ambient light reduces visual fatigue.

How should restaurants and kitchens be illuminated?

Warm light can create focused pools over tables. Avoid aiming fixtures toward customers’ eyes. Kitchens need brighter, uniform lighting and easy cleaning access.

What is important when lighting a warehouse?

Keep aisles clearly visible. Provide vertical light for inspections and safe movement. Plan maintenance early, especially under high ceilings. Access can become difficult.

How can glare and harsh reflections be reduced?

Check beam angles, polished floors, glass, and screens. A narrow beam may highlight products but create bright spots. Move one fixture slightly if needed.

Which controls are useful for commercial spaces?

Separate zones for windows, displays, circulation, and work areas. Sensors can reduce unnecessary operation in storage rooms. Keep lighting scenes simple.

How should suppliers and project costs be evaluated?

Request simulations, testing documents, product tolerances, driver details, and warranty terms. Compare controls, wiring, mounting, installation, commissioning, and replacement costs.

What installation support should be confirmed before handover?

Confirm ceiling plans, delivery checks, wiring diagrams, staff training, and defect response times. Ask who adjusts aiming after furniture arrives. Keep assumptions in writing.

Conclusion

Choosing the right Commercial Lighting Layout Design begins with clearly defining the purpose of each space, expected activities, user needs, and architectural constraints. Retail stores, offices, hotels, restaurants, warehouses, and public areas may require different combinations of general, task, accent, and decorative lighting. A successful plan should compare layout options, consider ceiling height and natural light, and select suitable fixtures, light sources, color temperatures, beam angles, and control systems for flexible operation.

The final design should balance adequate illumination with energy efficiency, visual comfort, glare reduction, and consistent light distribution. When evaluating suppliers in China, buyers should review product quality, technical documentation, compliance with applicable standards, production capacity, pricing, warranty terms, and installation or maintenance support. Careful comparison of these factors helps create a practical, attractive, reliable, and cost-effective lighting environment that can perform well over the long term.

Madeline

Madeline

Madeline is a dedicated marketing professional with a wealth of expertise in our company's core offerings. With a keen understanding of the industry, she brings a unique perspective to her role, consistently delivering high-quality content that highlights the superior aspects of our products. As......