A thoughtful lighting layout makes a room easier to use and more comfortable to spend time in. In 2026, good design still starts with people, not fixtures. Consider what happens in each area: reading beside a sofa, preparing food on a counter, or getting dressed near a mirror. These activities need different light levels and directions. How to Design Indoor Lighting Layout is the question this guide explores, with practical steps for planning each layer.
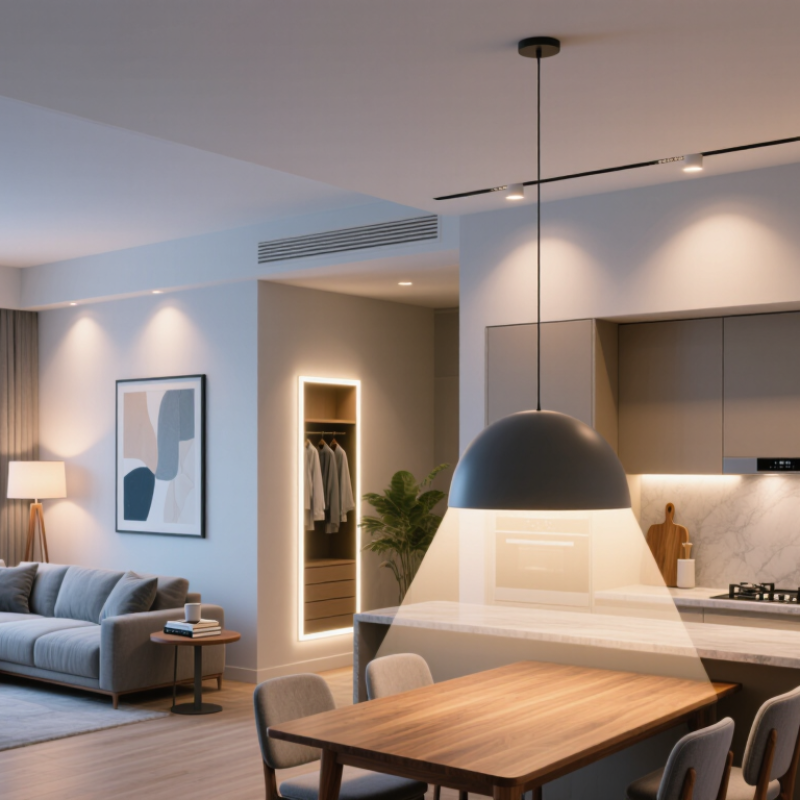
Start with daylight, room dimensions, ceiling height, and existing electrical points. Then combine ambient lighting for general visibility, task lighting for focused work, and accent lighting for texture or artwork. A pendant over a dining table should illuminate the surface without shining into seated eyes. Under-cabinet lights can reduce shadows on kitchen counters. Small details matter.
Choose bulbs by brightness, color temperature, and color rendering, rather than by appearance alone. Dimmers can help a room shift from lively to calm, but not every lamp or LED is compatible. Check product specifications. A simple floor-plan sketch and a temporary lamp test can reveal dark corners before installation. Still, measurements cannot predict every feeling; I have found that a layout can look balanced on paper and feel oddly flat at night. Adjusting after a real evening of use is sensible. For new wiring, complex ceiling work, or uncertain loads, consult a qualified lighting professional or electrician. This guide explains how to build a clear plan, avoid common placement mistakes, and refine the result room by room.
Design the layout around what people do, not just the room’s square footage. A desk used for reading, handwriting, and laptop work needs light on its work plane; a corridor needs much less. EN 12464-1:2021, the European workplace-lighting standard, specifies 500 lx maintained illuminance for office tasks such as writing, reading, and data processing. Treat this as a task-area target, not a reason to make every surface equally bright. A useful starting point.
Check illuminance at desk height with a lux meter, including after daylight changes. A single ceiling fixture may meet the target beneath it but leave the desk edge dim. Consider fixture spacing, window glare, screen reflections, and darker shelves nearby. Maintained illuminance allows for light loss as lamps age and surfaces collect dust. Still, 500 lx is not automatically comfortable for every worker or screen position. That deserves a real-world check.
Tips: Place task lights to the side of the writing hand, reducing shadows across the page. Aim light away from glossy screens and windows. Measure several points across the work surface, not just the brightest spot. Then adjust and recheck; the first layout may be wrong.
A balanced indoor lighting layout uses ambient, task, and accent light for different jobs. Ambient light should fill the room without leaving harsh pools or glare. Add a dimmable ceiling fixture, then place task lights where work happens: over a kitchen counter, beside a reading chair, or above a desk. The Illuminating Engineering Society’s Lighting Handbook gives illuminance guidance by activity; reading often calls for roughly 300–500 lux on the page. Treat that as a starting point, not a universal rule. Dark surfaces and individual vision needs can change the feel of the same measured light. Small details matter.
Accent lighting adds depth rather than basic visibility. Aim a narrow beam at a textured wall or artwork, and keep it distinct from the main light. The U.S. Department of Energy’s 2017 solid-state lighting forecast projected potential annual savings of 348 terawatt-hours by 2027 as LED use expanded. That projection is not a promise for every home, but efficient, separately controlled layers can help avoid lighting an entire room at full output. Test the layout at night, from seated and standing positions. A glare spot may appear only after furniture is in place. One imperfect first draft is normal; adjust beam angles and dimmer levels before adding more fixtures.
| Room or Area | Ambient Lighting | Task Lighting | Accent Lighting | Placement and Control Tips |
|---|---|---|---|---|
| Living room | Plan for approximately 100–200 lux (9–19 foot-candles) of general light. | Use about 300–500 lux (28–46 foot-candles) at reading or hobby areas. | Use adjustable spotlights or wall lights to highlight artwork, shelves, or architectural details. | Combine ceiling fixtures with floor or table lamps. Put separate layers on dimmers where practical to suit different activities. |
| Kitchen | Aim for approximately 200–300 lux (19–28 foot-candles) across the room. | Provide about 300–500 lux (28–46 foot-candles) on counters, the sink, and food-preparation areas. | Use focused lighting to bring out a backsplash, open shelving, or a dining nook. | Place under-cabinet lights toward the front of the counter to reduce shadows from upper cabinets. Avoid relying on a single central ceiling fixture. |
| Bedroom | Plan for approximately 100–200 lux (9–19 foot-candles) for general lighting. | Use localized reading lights that illuminate the page without shining directly into the other person's eyes. | Highlight a headboard, artwork, or a feature wall with low-glare directional light. | Provide bedside controls within easy reach and use a dimmer or separate switching for general and reading lights. |
| Bathroom | Aim for approximately 150–300 lux (14–28 foot-candles) for general illumination. | Provide about 300–500 lux (28–46 foot-candles) at the mirror for grooming. | Use restrained accent light for niches or other decorative features, away from wet zones unless the fixture is rated for the location. | For more even facial light, place vertical fixtures on both sides of the mirror or use a well-diffused mirror light. Follow local electrical and wet-area requirements. |
| Home office | Plan for approximately 200–300 lux (19–28 foot-candles) of general light. | Use an adjustable desk lamp to provide roughly 300–500 lux (28–46 foot-candles) on paperwork, adjusted to the task and user. | Light bookcases or wall features gently so they add depth without distracting from the work surface. | Position the desk lamp to limit hand shadows and screen reflections. Use blinds or shades to manage daylight glare. |
| Hallway or entry | Plan for approximately 100–200 lux (9–19 foot-candles) for safe, comfortable circulation. | Provide focused light where people read labels, use keys, or handle items. | Use wall washers or directional lights to emphasize artwork or entry features. | Space fixtures to maintain even coverage and avoid dark gaps. Consider occupancy controls where they suit the space and local requirements. |
Planning ranges are general guidance, not a substitute for a project-specific lighting design. Actual light levels depend on room finishes, daylight, fixture output, mounting height, and user needs. One foot-candle is approximately 10.76 lux; check applicable local codes and accessibility requirements.
Lux measures how much light reaches a surface. One lux equals one lumen per square metre, written as 1 lx = 1 lm/m². This makes room calculations easier: multiply the target illuminance by the floor area. A 20-square-metre room designed for 150 lx needs 3,000 lumens reaching the measured area. That is the baseline.
A fixture’s stated lumen output is not the same as useful light on a desk or floor. Some light is absorbed by dark walls, blocked by shades, or spread beyond the room. If an estimated 70 percent reaches the useful area, divide 3,000 by 0.70. The layout would need about 4,300 lumens of installed output. Treat that figure as a planning estimate, not a promise.
Choose different targets for different tasks. A soft reading corner may need less light than a kitchen counter, where shadows can hide small details. Place lights, then check illuminance with a meter at the actual work surface. Daylight changes the reading. So do glossy finishes. I would recheck at night, too; that step is easy to overlook, and my first estimate may still feel uneven.
A useful indoor lighting layout starts with the task, not the fixture. For kitchens, desks, and bathrooms, choose 3000–4000 K for clear detail; use 2700–3000 K in bedrooms and living areas for a warmer feel. These ranges are practical guides, not rules. A dimmable 2700–4000 K source can adapt as a room shifts from morning chores to evening reading.
Keep color quality in view. Specify CRI 80 or higher for everyday rooms, and consider CRI 90 or above where accurate color matters, such as near clothing, artwork, or makeup. The U.S. Department of Energy’s 2020 U.S. Lighting Market Characterization reported that LEDs represented about 47% of installed U.S. lighting stock. That makes LED color specifications increasingly relevant in home plans. Still, CRI is not the whole story: IES TM-30 guidance offers additional measures, including fidelity and gamut, for judging how sources render colors.
Test before committing. Place a lamp over a wood counter and beside a painted wall; the same white setting can make one surface look cozy and another slightly dull. I have found that small sample tests often catch surprises a specification sheet misses. Annoying, but useful. Layer ambient, task, and accent lighting, then check the room at night. If faces look gray or food seems washed out, adjust the source or its position—not just the brightness.
An indoor lighting layout should control glare before adding more brightness. For routine office work, EN 12464-1:2021 sets a maintained illuminance target of 500 lux, a UGR limit of 19, and minimum uniformity of 0.6 on the task area. Uniformity means the lowest measured illuminance divided by the average. A bright desk beside a dim aisle can still feel uncomfortable. Check readings across the actual work surface, not just beneath a fixture.
UGR is not a fixed property of a lamp. The CIE 117 method calculates discomfort glare using the room, luminaire, and observer positions. So model the seated view, including screens, windows, and bright ceiling panels. A practical check: sit at the desk and look toward the display. Can you see a reflected lamp? Small changes to fixture spacing or shielding may help. Do not assume a UGR≤19 product guarantees a UGR≤19 room. Measure after installation, with furniture in place. Real offices are messier than drawings. One imperfect detail matters: daylight changes through the day, so a single evening test cannot represent every condition.
A maintained level of 500 lx is a useful target for reading, writing, and data processing. Check comfort at the desk, too.
No. Focus light on the task area; corridors usually need less than desks.
Use a lux meter at desk height. Measure several spots, including the desk edge. Not just the brightest point.
Place it beside your writing hand to reduce shadows. Keep its beam away from glossy screens and windows.
Multiply the target lux by the area in square metres. For 20 m² at 150 lx, the baseline is 3,000 lumens reaching the area.
Walls, shades, and light spreading beyond the room reduce useful output. If 70% reaches the area, 3,000 lumens requires about 4,300 lumens installed.
Yes. Daylight changes readings, while glossy surfaces can create reflections. Recheck after dark; I would not trust one daytime measurement.
No. Screen position and personal comfort matter. The first layout may feel uneven, so adjust and measure again.
How to Design Indoor Lighting Layout begins with understanding how each room will be used. Identify activities such as reading, cooking, or office work, then set suitable illuminance targets; around 500 lx is a practical starting point for focused office tasks. Estimate the total light output needed using the relationship 1 lx = 1 lm/m², while accounting for room size and the way surfaces and fixtures affect the spread of light.
For comfortable, balanced coverage, combine ambient lighting for general visibility, task lighting for specific activities, and accent lighting to highlight selected features. Choose a color temperature between 2700 K and 4000 K to suit the room’s purpose, and look for a color rendering index of at least 80 for practical color quality. In offices, aim for a Unified Glare Rating (UGR) of 19 or less, and check that light is distributed evenly so work areas are comfortable without harsh bright or dark spots.
Cool Light