In 2026, lighting design is moving beyond attractive fixtures and isolated brightness levels. It is becoming a measured response to room size, ceiling height, surface color, and daily use. This is the practical meaning of Match Lighting to Room Size. A compact bedroom rarely needs the same lumen output as a large, dark living room. Yet many homeowners still choose fixtures by appearance alone.
The International Energy Agency’s Energy Efficiency 2023 report identifies lighting as a major electricity-use category worldwide, especially in buildings. The U.S. Department of Energy also reports continuing gains in LED efficacy, allowing designers to achieve useful illumination with lower energy demand. These figures matter, but they do not create a perfect formula. A 20-square-meter room with white walls may feel brighter than a larger room with charcoal paint and heavy curtains. Room geometry changes everything.
Lighting designer Randall Whitehead is often associated with this practical principle: “The best lighting is the lighting you don’t notice.” That idea supports a layered approach: ambient light for general visibility, task light for reading or cooking, and accent light for depth. I have found that a small pendant can overpower a narrow dining area, while a wide room may look strangely flat under one central fixture. Mistakes happen. They are useful when measured honestly. This guide examines 2026 lighting ideas through room dimensions, lumen planning, beam spread, mounting height, and visual comfort. The goal is not maximum brightness. It is balanced light that feels natural at 7 a.m., comfortable at noon, and calm after sunset.
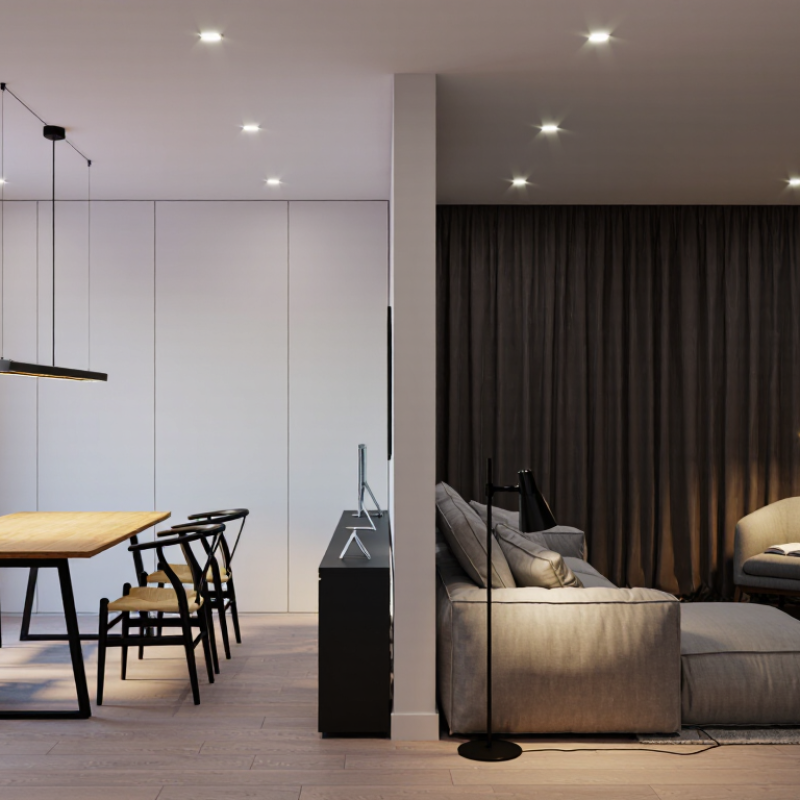
Assess room dimensions before choosing fixtures.
A 3-by-4-meter bedroom needs less total light than a 6-by-7-meter living room. Ceiling height matters too. Tall ceilings need wider beam spreads or layered lighting. Dark walls absorb more light, while pale surfaces reflect it.
The Illuminating Engineering Society recommends selecting illuminance according to visual tasks, not room size alone. Reading, cooking, and mirror use need stronger, more focused light.
The International Energy Agency reports that lighting still represents about 15% of global electricity consumption. Efficient sources help, but distribution matters more than brightness alone. A poorly placed bright fixture can create glare and leave corners dim. In practice, I often underestimate wall color and furniture height. That mistake is easy to repeat.
Tips: Measure the room, ceiling, and key work areas first. For general planning, estimate lumens by multiplying floor area by the target lux level. A relaxed bedroom may need around 100–200 lux, while a kitchen worktop often needs 300–500 lux. These ranges reflect common guidance from CIBSE and IES, but they are not universal rules. Test one fixture before buying several. Use dimming where possible, and check shadows at night. A room can look bright in a specification sheet yet feel uncomfortable in real use.
Fixture scale starts with measurement, not appearance. Measure the room in square metres, then set a target illuminance. The IES Lighting Handbook commonly places living areas near 100–200 lux, while kitchens may need 300–500 lux for detailed tasks.
Use this practical formula: required lumens = room area × target lux ÷ utilisation factor.
For a 20-square-metre kitchen at 400 lux, 8,000 usable lumens are needed. With a 0.7 utilisation factor, specify about 11,400 delivered lumens.
Do not confuse lamp wattage with light output. The U.S. Department of Energy’s 2023 Solid-State Lighting R&D Opportunities report records laboratory LED efficacy above 200 lumens per watt, but household products perform lower after optics, heat, and driver losses.
I usually allow a 10–20% reserve for dark finishes, aging, and imperfect placement. A pale room reflects more light. A timber ceiling may absorb it.
Scale matters visually, too. For a dining fixture, aim for roughly half to two-thirds of the table’s width. In a compact bedroom, an oversized pendant can dominate the ceiling and create harsh shadows.
My early layouts often looked bright on paper but felt dull beside a sofa. I had underestimated wall colour and shade thickness.
Recheck the plan at night, because calculations cannot fully predict glare, contrast, or personal comfort.
Matching layered lighting to room function creates comfort, not just brightness. The Illuminating Engineering Society separates lighting into ambient, task, and accent layers. Ambient light fills the room. Task lighting supports reading, cooking, or grooming. Accent lighting highlights artwork, shelving, or architectural details. Function comes first.
In a compact bedroom, use soft ceiling illumination with adjustable bedside lights. Avoid placing a powerful fixture directly above the pillow. In a large living room, combine wide ambient lighting with floor lamps and wall washing. This prevents dark corners and makes the space feel less visually flat. Kitchens need stronger task lighting under cabinets and above preparation areas. Bathrooms need even vertical light near the mirror. The U.S. Department of Energy reports that LED lighting uses at least 75% less energy and lasts up to 25 times longer than incandescent lighting. That supports efficient layered planning, especially in frequently used rooms.
Tips: Keep glare low. Choose dimmable sources where possible. Test the room at night before final installation. A small room can still feel harsh when every surface reflects bright light. I have seen attractive layouts fail because the accent layer became the main light. That mistake happens. Reconsider beam angles, mounting height, and color temperature. Warm light may suit bedrooms, while clearer light can improve detailed kitchen work. These choices depend on finishes, windows, and personal sensitivity, so a perfect formula rarely survives real use.
In 2026, lighting should follow the room’s proportions, not merely its style. A small bedroom often feels crowded when a large pendant hangs too low. Keep its lowest point about 30 inches above a bedside surface. In a 12-by-14-foot room, distribute several modest light sources instead of relying on one bright ceiling fixture. Place recessed lights near working areas, not directly above pillows or seats. This reduces harsh shadows and uncomfortable glare.
Tips: Mark fixture positions with painter’s tape before installation. Keep recessed lights at least 24 inches from walls when possible. Use wall lights beside mirrors to soften facial shadows. In dining areas, center the fixture over the table, not necessarily the room. Test the arrangement at night.
Room size is only part of the decision. Ceiling height, furniture placement, surface color, and natural light also change the result. Warm light can make a compact room feel calmer, while brighter neutral light supports kitchens and desks. Dimmers improve control across different activities. My first layout often looks balanced on paper, yet feels uneven after furniture arrives. That is worth admitting. A practical review at night can reveal dark corners, reflections, and blocked pathways. Adjusting one fixture by a few inches may improve the whole room.
Lighting should respond to room size, not overpower it. In a compact bedroom, a slim ceiling fixture saves visual space. Warm, dimmable light can make the room feel calmer. Use wall-mounted reading lights beside the bed. They reduce clutter on small tables.
Larger rooms need layers, not simply brighter bulbs. Combine ambient light with task lighting over a desk or dining table. Add accent fixtures near artwork or textured walls. In open-plan spaces, separate zones with independent controls. Scene settings can shift a kitchen from morning preparation to evening dining. Motion sensors suit hallways, storage rooms, and other low-use areas. Daylight sensors can reduce unnecessary power use near windows.
Efficient features matter.
Choose high-efficiency LED sources with a suitable color temperature. Around 2700K to 3000K often feels comfortable in living areas. Cooler light may support focused work, but it can feel harsh at night. Check the fixture’s lumen output, beam angle, and dimming compatibility. I once installed a beautiful oversized pendant in a narrow room; it looked impressive online but crowded the walkway. That mistake changed my measurements. Leave practical clearance, and test light at eye level before final installation. Smart controls are useful, yet complicated systems may discourage daily use. Simple, clearly labeled controls are often more reliable.
| Room Size | Typical Room | Recommended Ambient Light Output | 2026 Lighting Style | Best Fixture Mix | Color Temperature | Control Recommendation | Efficient Features |
|---|---|---|---|---|---|---|---|
| Up to 10 m² Up to 108 ft² |
Small bedroom, entryway, study nook, bathroom | 1,000–1,500 lumens Approximately 100–150 lm/m² |
Minimalist ceiling lighting with a compact decorative accent | One flush mount or semi-flush fixture, plus a wall or task light where needed | 2700–3000 K for bedrooms and halls; 3000–3500 K for bathrooms |
Single dimmer or occupancy sensor for occasional-use spaces | LED source, dimmable driver, high-efficiency fixture, and automatic shutoff |
| 10–20 m² 108–215 ft² |
Bedroom, home office, dining area, compact living room | 1,500–3,000 lumens Approximately 100–150 lm/m² |
Layered lighting with a simple central pendant and concealed accent light | One central fixture, two to four downlights or wall lights, and a task lamp | 2700–3000 K for living and sleeping; 3000–4000 K for focused work |
Separate dimming for ambient, task, and accent layers | Use zoned switching, low standby power, and daylight-responsive dimming near windows |
| 20–35 m² 215–377 ft² |
Large living room, open-plan kitchen, primary bedroom | 3,000–5,250 lumens Approximately 100–150 lm/m² |
Statement pendant or linear lighting combined with architectural layers | One statement fixture, recessed or track lighting, under-cabinet lighting, and floor or table lamps | 2700–3000 K for living zones; 3000–4000 K for kitchens and work surfaces |
Multi-zone dimmers, scene presets, and occupancy detection | Select LEDs with at least 80% of rated light output maintained over life and use task lighting to avoid over-lighting |
| 35–50 m² 377–538 ft² |
Great room, open kitchen-dining-living space, studio apartment | 5,250–7,500 lumens Approximately 100–150 lm/m² |
Flexible layered plan using linear pendants, track heads, and indirect cove light | Multiple independently controlled zones, kitchen task lighting, decorative pendants, and perimeter illumination | 2700–3000 K in social areas; 3000–4000 K over counters and dining work areas |
Scene control for cooking, dining, entertaining, cleaning, and nighttime use | Use high-efficacy LED fixtures, daylight sensors, vacancy sensors, and dimming instead of oversized fixtures |
| Over 50 m² Over 538 ft² |
Large entertaining area, loft, multipurpose hall, commercial-style home workspace | 7,500+ lumens Calculate by zone rather than using one oversized fixture |
Architectural lighting system with suspended linear forms, wall washing, and adaptable accent lighting | Several lighting zones, task-specific fixtures, indirect lighting, and decorative focal points | 2700–3500 K for mixed residential use; 3500–4000 K for detailed work areas |
Centralized scenes, scheduling, daylight harvesting, vacancy sensing, and manual override | Prioritize efficient LEDs, replaceable components where available, low-glare optics, and zone-based operation |
The lumen ranges are planning estimates for general residential illumination. Task areas such as kitchen counters, desks, mirrors, and reading chairs may require additional localized lighting.
Choose a color-rendering index of 80 or higher for general residential use. A value of 90 or higher is preferable where accurate color appearance matters, such as kitchens, dressing areas, and artwork.
Combine ambient lighting for overall visibility, task lighting for specific activities, and accent lighting for visual depth. Independent controls make the same room adaptable throughout the day.
Note: Actual requirements vary with ceiling height, wall and floor reflectance, daylight, furniture layout, visual tasks, and local electrical regulations.
Multiply room area by target lux, then divide by the utilisation factor. For example, 20 square metres at 400 lux needs 8,000 usable lumens. With a 0.7 factor, choose about 11,400 delivered lumens.
A living area often works well around 100–200 lux. Use layered lighting for reading, conversation, and general movement. Comfort matters too.
Detailed kitchen tasks may need about 300–500 lux. Place stronger task lighting above worktops. Shadows near chopping areas can become annoying.
No. Wattage measures energy use, while lumens describe light output. Check lumens, beam angle, and efficiency instead. Numbers can mislead.
A dining fixture can measure roughly half to two-thirds of the table’s width. Leave enough clearance for people walking around it. Narrow rooms need extra care.
Choose a slim ceiling fixture and warm, dimmable light around 2700K–3000K. Wall-mounted reading lights save bedside space. Oversized pendants may feel oppressive.
Combine ambient, task, and accent lighting. Light the desk, dining table, artwork, or textured wall separately. More bulbs alone may not solve dullness.
Use independent controls for different zones. Motion sensors suit hallways and storage rooms. Daylight sensors help near windows. Complex controls may discourage regular use.
Calculations cannot fully predict glare, contrast, wall colour, or shade thickness. Dark finishes absorb more light. I once trusted the plan too much. Test the room at night before installation.
Designing effective room lighting begins with understanding the room’s dimensions, ceiling height, natural light, and daily activities. To Match Lighting to Room Size, select fixtures with proportions that suit the space and calculate the total light output needed for comfortable visibility. Smaller rooms benefit from compact fixtures, reflective surfaces, and carefully directed light, while larger rooms may require multiple sources to prevent dark areas and create visual balance.
A successful plan combines ambient, task, and accent lighting according to each room’s function. Fixture placement should distribute illumination evenly without causing glare, with controls that allow brightness and color adjustments for different moments. In 2026, lighting design will continue to emphasize clean forms, adaptable settings, energy efficiency, and smart features. By combining accurate measurements, layered lighting, thoughtful placement, and practical controls, homeowners can create spaces that feel comfortable, functional, and visually proportionate.

Cool Light